
Home › Carbon Fiber Tubes › Carbon Fiber Rectangular Tubes
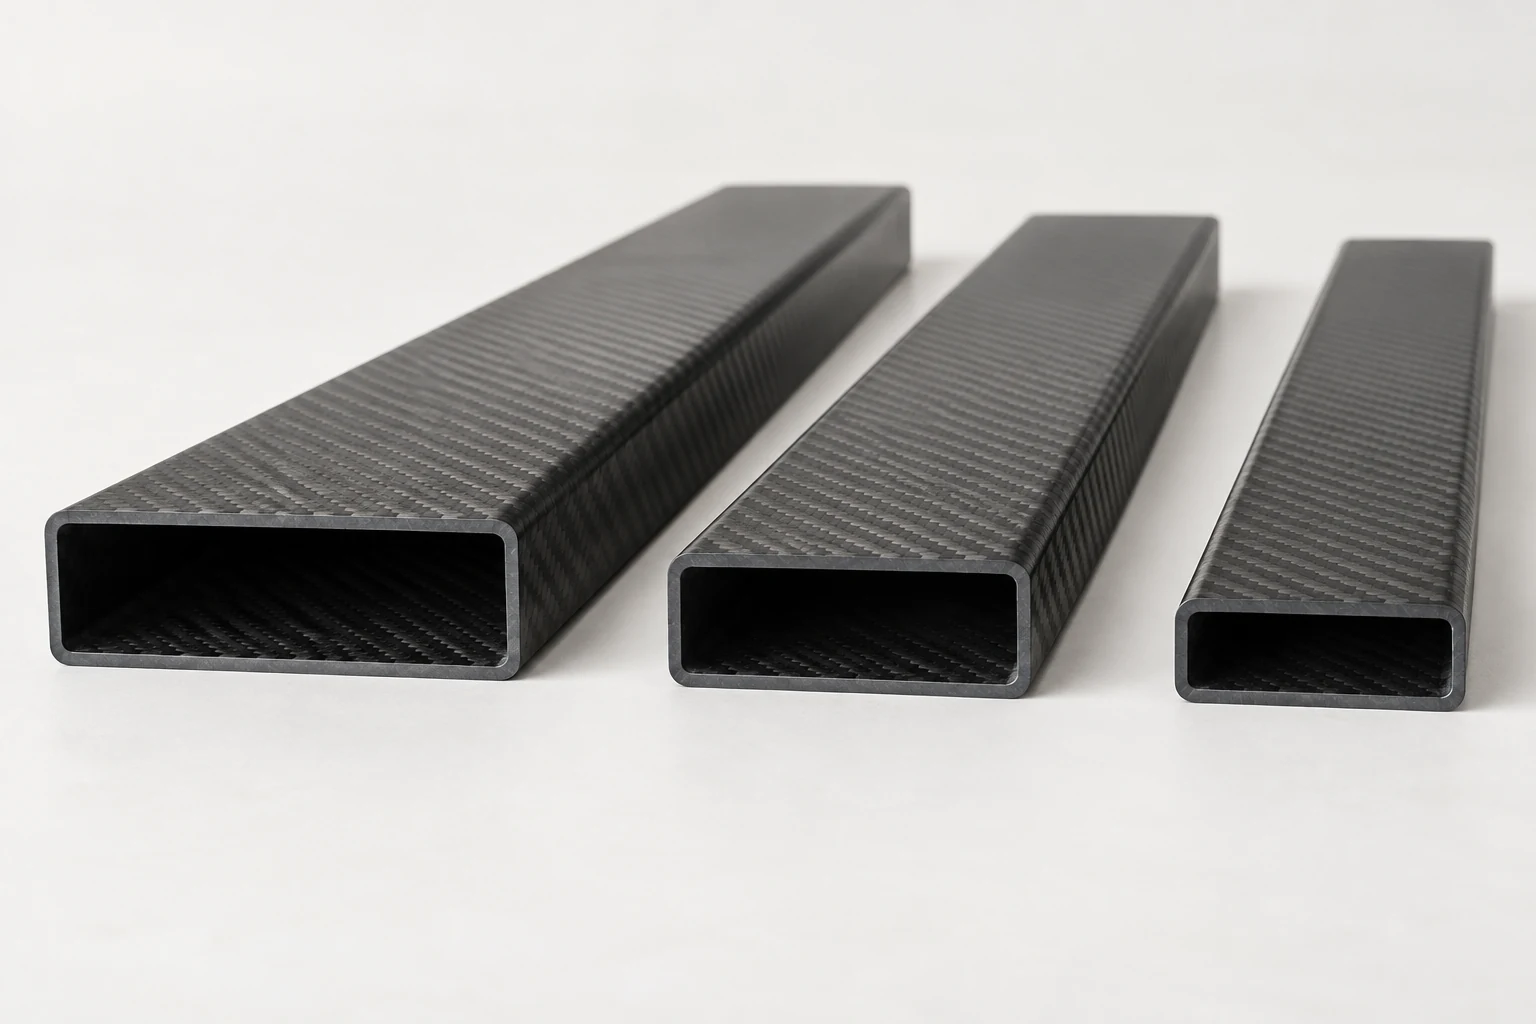
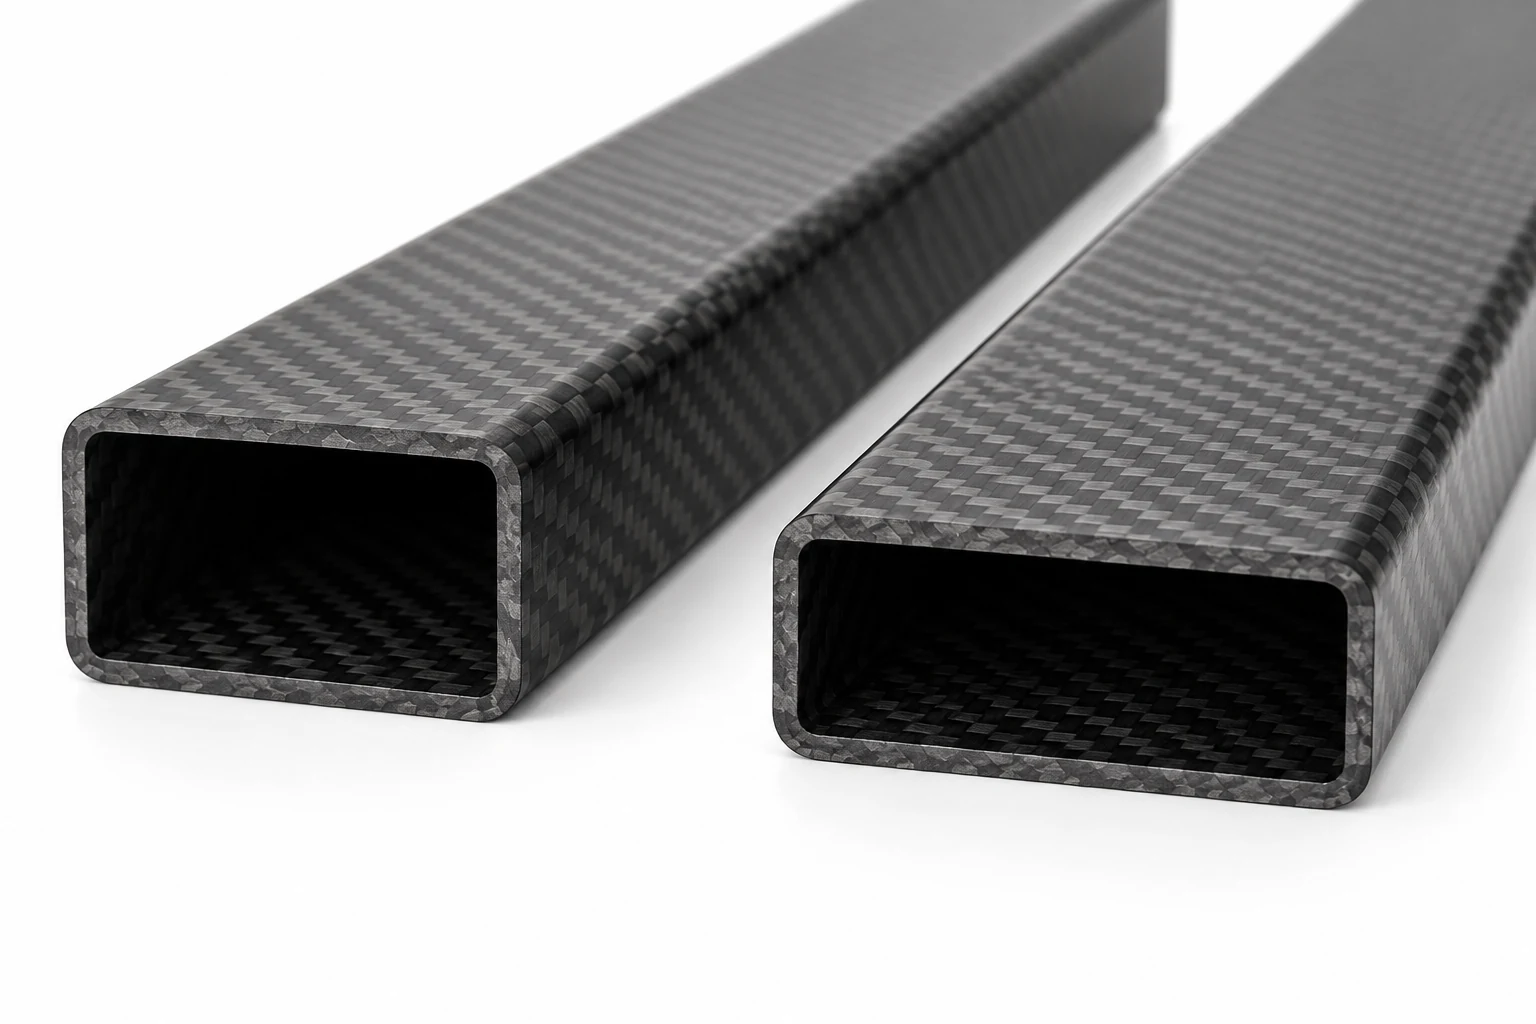
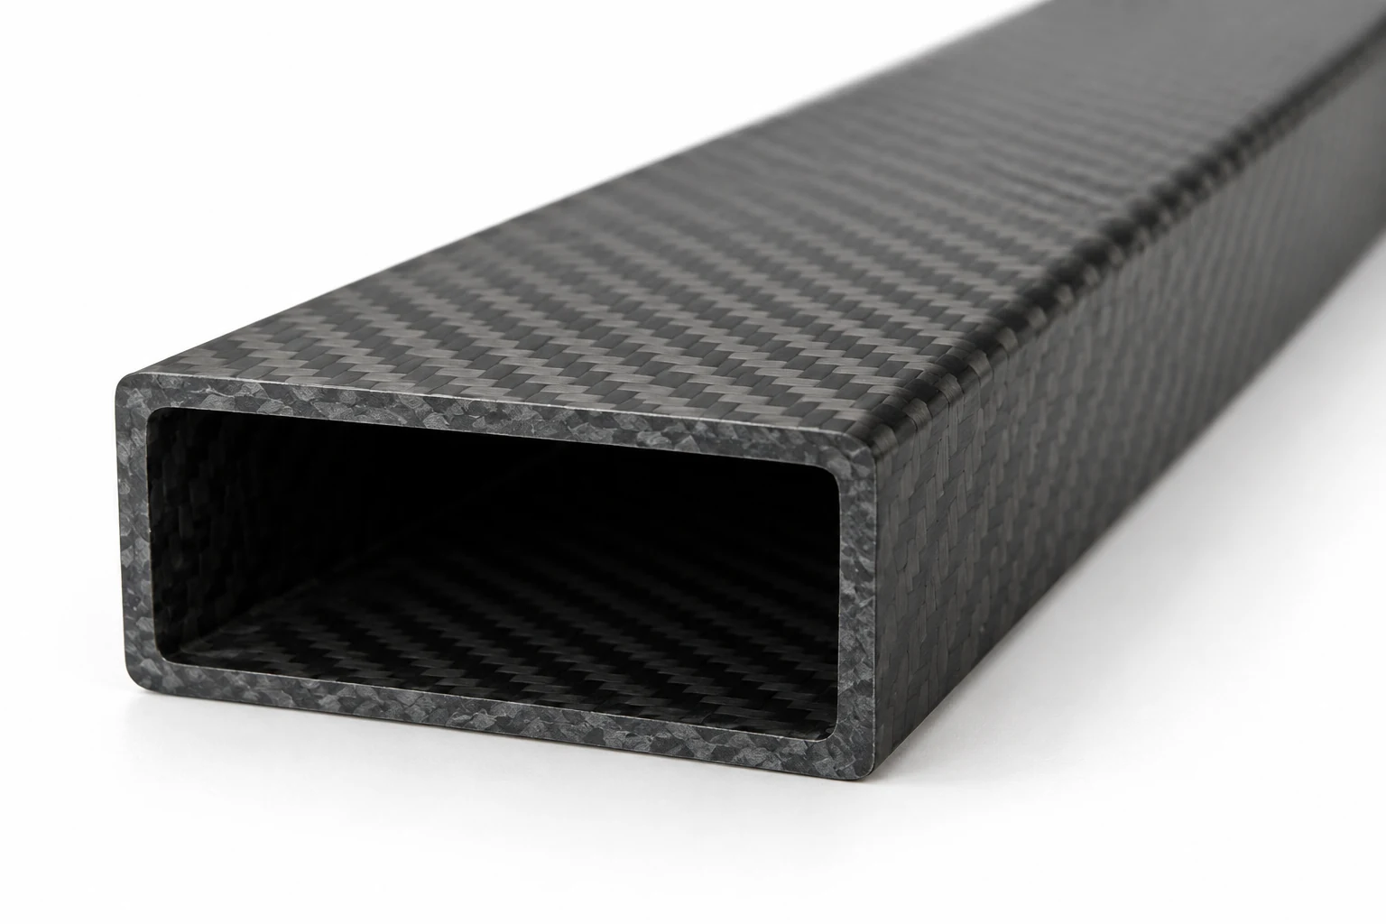
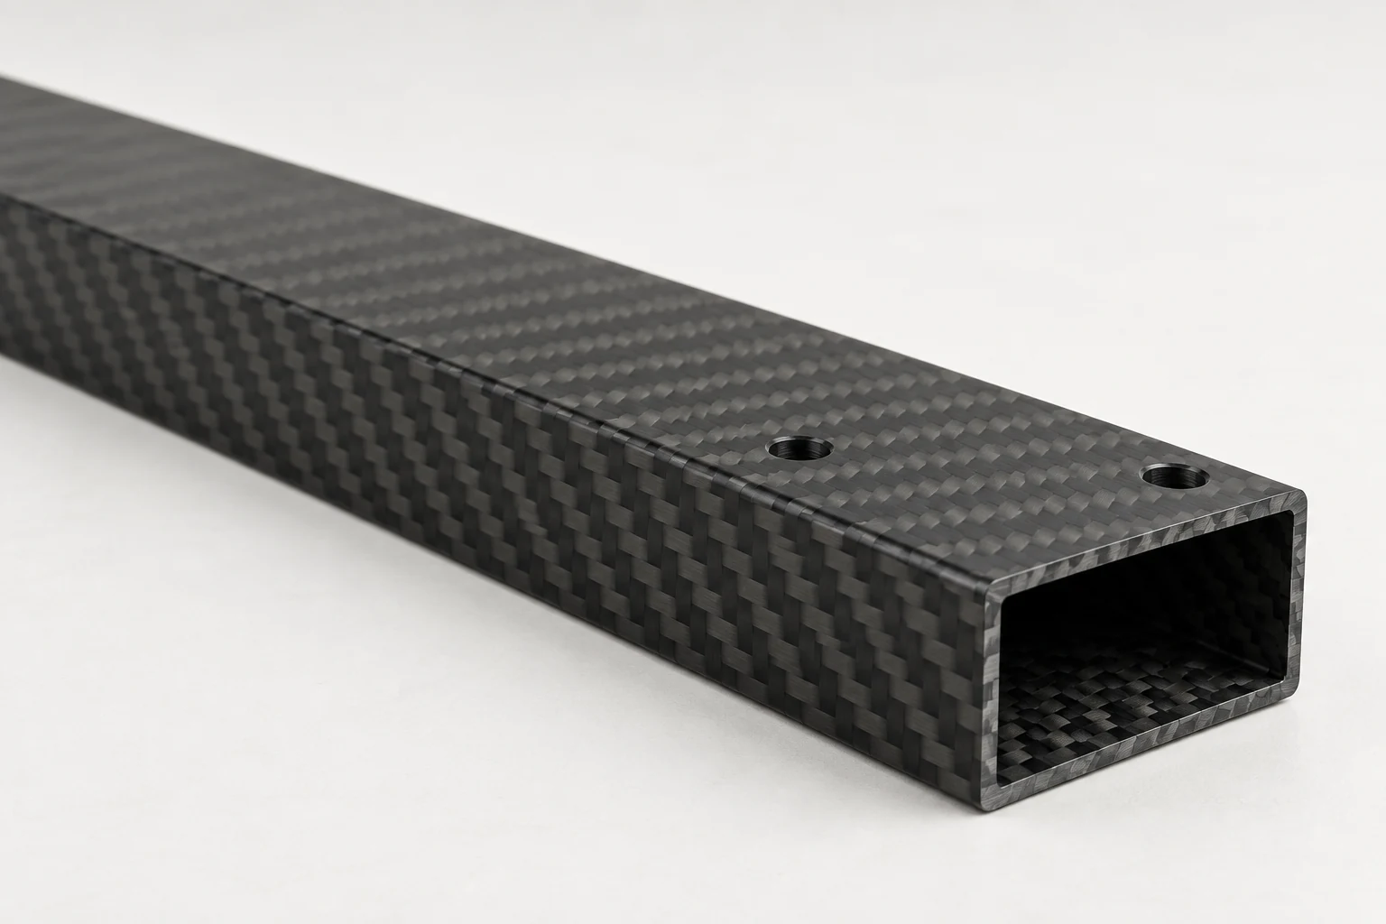
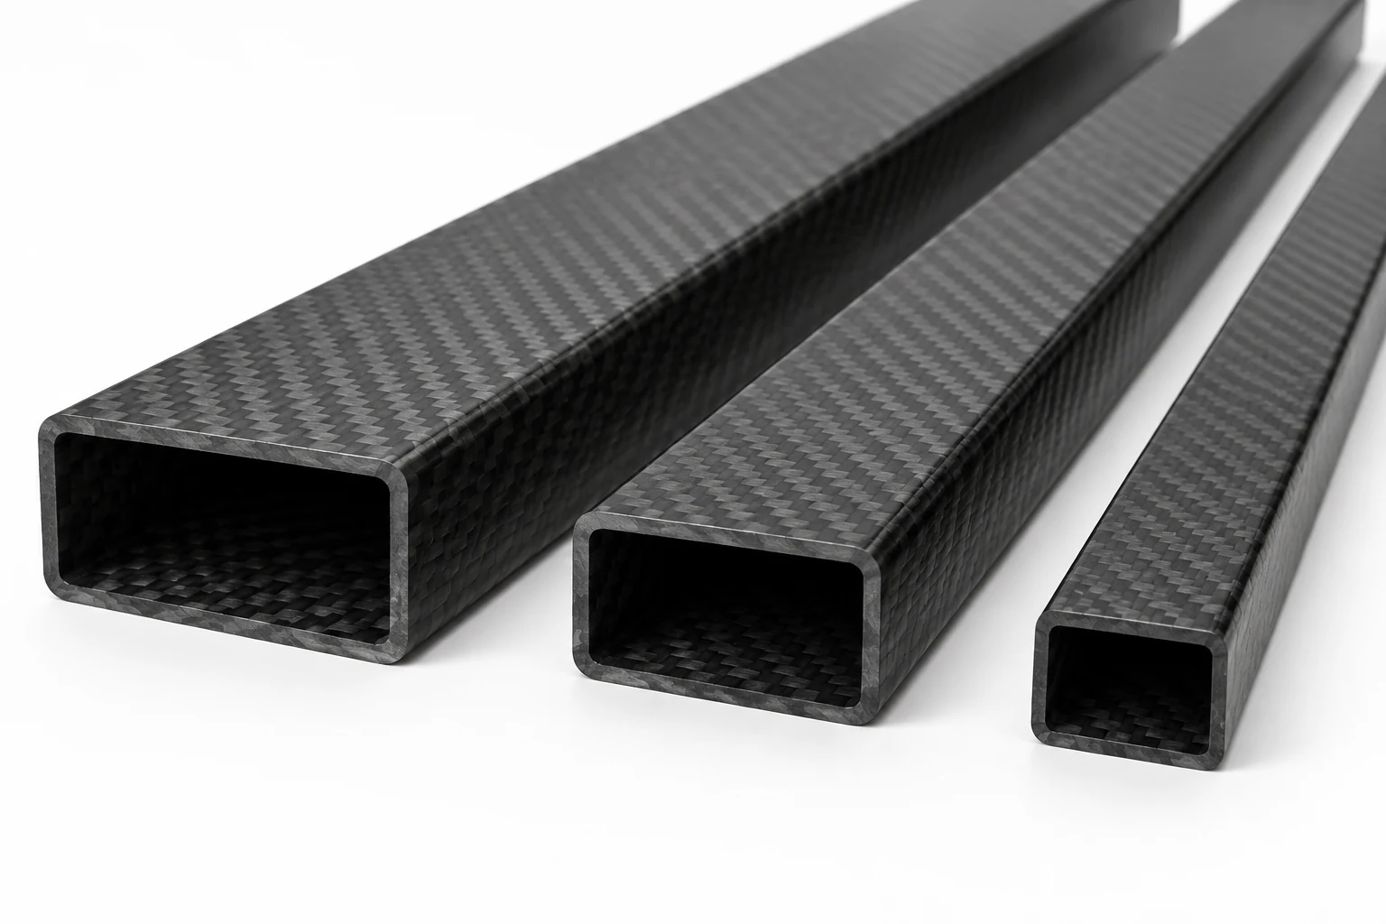
Product images are structural illustrations. Available geometry, finish and manufacturing route are confirmed against the approved drawing.
Custom Carbon Fiber Rectangular Tubes
Rectangular carbon fiber tubing for frames, equipment supports and assemblies where section shape and connection details matter. Send the section drawing, cut length and load direction for a manufacturing review.
| Section | Outside width × height; inside dimensions or wall thickness |
|---|---|
| Length | Finished cut length and end condition |
| Connections | Clamp faces, holes, slots or bonded interfaces shown on the drawing |
| Supply basis | Custom quotation after section, tooling and quantity review |
Include the mating part or assembly view if the inside opening or a face position controls fit.
Start with the Cross-Section
A size written only as “30 × 60 mm” is incomplete: it could describe the outside or the clear opening. On the section drawing, identify outside width and height, inside dimensions or each wall thickness, and the corner radii that affect fit. Mark the face that locates the tube in the finished assembly.
If the tube slides over an insert or into a clamp, show that mating part. The inside opening, corner shape and wall build-up can matter more to assembly than the nominal outside size.
Choose Width and Height for the Load
Rotating a rectangular tube changes which section dimension carries the main bending load. A taller orientation can be useful for a beam loaded mostly in one direction; the same part may be less stiff about its other axis. The laminate and fiber direction must also be considered, so a width-to-height ratio alone is not a performance specification.
Tell us whether the member will see bending, torsion, compression or local clamp pressure. For a frame that needs similar geometry in both directions, compare the section with our carbon fiber square tubes. For an unusual open or solid section, see custom carbon fiber profiles.
Ends, Holes and Joining Faces
Show the finished cut length and specify whether end squareness affects the joint. Locate holes and slots from named datums rather than from an unspecified cut edge. A fastener hole near a corner or an opening close to the tube end leaves less wall to carry the local load, so the complete connection should be reviewed before production.
Where a tube joins a metal part, include the insert or clamp geometry, engagement length and the intended assembly method. Bonding faces, visible faces and inspection faces may need different preparation or finish notes. Secondary cutting, drilling and slots are evaluated from the finished-part drawing.
What We Need to Review a Custom Tube
| Section drawing | Outside and inside dimensions, wall thicknesses, corner radii and units |
|---|---|
| Finished drawing | Cut length, hole and slot locations, end details and revision |
| Use in assembly | Mating parts, locating faces, main load direction and connection method |
| Material requirement | Fiber, resin, finish or environmental requirement if already specified |
| Quantity | Prototype requirement, first batch and expected repeat demand |
| Inspection | Critical fit dimensions, straightness or twist requirements where relevant |
If the section is still being developed, send the installation envelope and the mating interfaces. We can review the geometry before a final production drawing is released. Tooling availability, manufacturing route and measurable tolerances are established for the agreed section; this page does not list stocked sizes.
Inspection Points That Matter to Assembly
The drawing should distinguish dimensions that control assembly from general profile dimensions. Typical checks may include the clear opening, outside width and height, cut length, hole position and end condition. Bow or twist matters when a long tube must align with a rail or several mounting points; add those requirements only when the application needs them.
For repeat orders, keep the drawing revision and any approved sample reference together. A change to the section, hole datum or mating insert should be treated as a revision, even if the outside appearance looks similar.
Send Your Rectangular Tube Drawing
Send the section view, finished length, quantity and assembly drawing. Identify the dimensions that control fit and the direction of the main loads. We will review the section and the information needed for a project quotation.